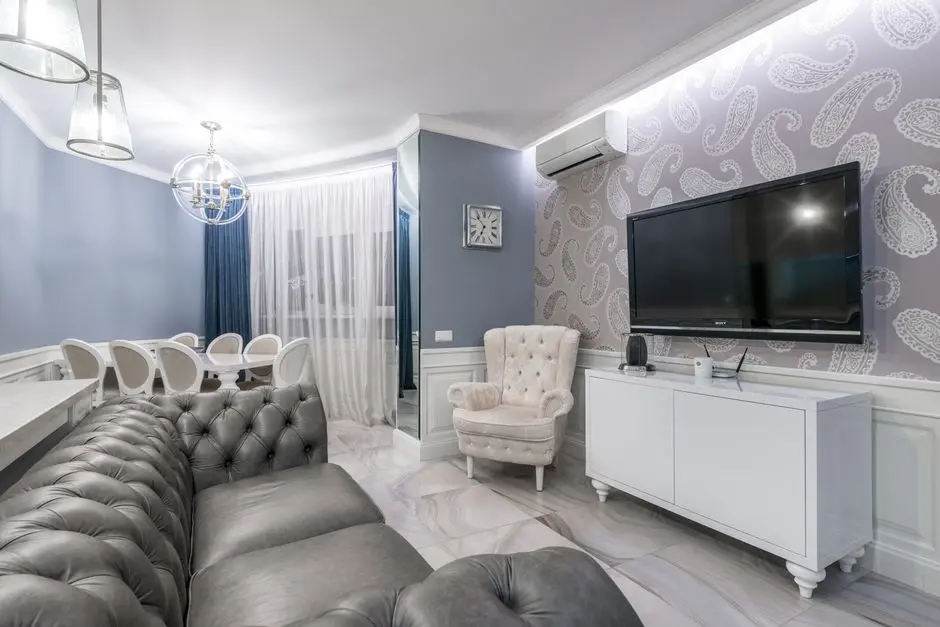
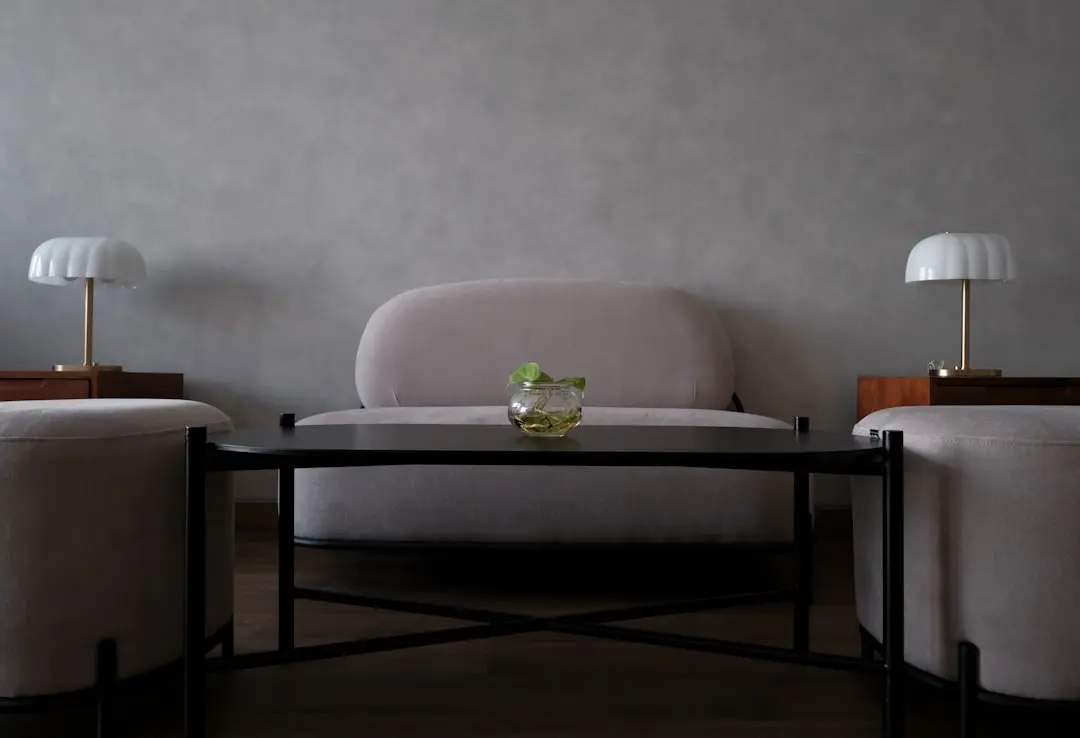
SOBHA PARQCITY (PARK CITY), Kannuru, Bangalore

SOBHA PARQCITY (PARK CITY)

Specifications built for Sobha Parqcity on Hennur–Bagalur Road

1, 2, 3 & 4 BHK · Price on Request

SPECIAL OFFER
Book now to get special offers !
Available for next few days only !

At a Glance

Price
On request
Configurations
1 BHK, 2 BHK Luxe, 2 BHK Grande, 2 BHK + Home Office, 3 BHK Luxe, 3 BHK Grande, 4 BHK Lux, 4 BHK Grande (750–2,800 sq ft)
Status
Pre-Launch
The Address & The Vision

Build Quality & Finishes

Sobha has not yet released the specification sheet for Sobha Parqcity. It usually comes with the brochure and the RERA filing, and lists the structure, flooring, wall finishes, doors and windows, kitchen and bathroom fittings, electrical points, lifts and safety systems.

One thing is already known about how Sobha builds: the company makes much of its own joinery, doors, kitchens, wardrobes, glazing, metal works and concrete products in its own factories. So the doors, windows and woodwork in a Sobha home are made by the developer itself, not bought from many outside suppliers.

When the sheet is out, check the flooring in the living room, bedrooms and balconies separately; the brands of bathroom and kitchen fittings; whether windows are UPVC or aluminium; the number of lifts per tower; power back-up for the home and common areas; and the fire safety and security systems.

Ask for the specification sheet to be attached to the agreement for sale, so what is promised is in writing.

Read more
Configurations & Pricing

Choose Your Space

ConfigurationSizeStarting Price
1 BHK
Compact single-bedroom home suited to first-time buyers and investors in North Bengaluru.
750 sq.ft.On request
2 BHK Luxe
Two-bedroom luxe layout with efficient planning for daily family living.
1050 sq.ft.On request
2 BHK Grande
Two-bedroom Grande home with generous living and dining proportions.
1250 sq.ft.On request
2 BHK + Home Office
Two bedrooms plus a dedicated home office for hybrid working routines.
1350 sq.ft.On request
3 BHK Luxe
Three-bedroom luxe home balancing private bedrooms with shared living space.
1530 sq.ft.On request
3 BHK Grande
Spacious three-bedroom Grande residence for larger family households.
1840 sq.ft.On request
4 BHK Lux
Four-bedroom Lux residence with three bathrooms and generous circulation.
2200 sq.ft.On request
4 BHK Grande
Four-bedroom Grande home with four bathrooms for multigenerational living.
2450 sq.ft.On request
4 BHK Grande
Largest Grande configuration with four bathrooms and expansive family spaces.
2800 sq.ft.On request

Schedule a Site Visit

See the property in person. Our sales team will get in touch to coordinate a visit at your convenience.

Build Quality

Specifications

Structure

  • Seismic-compliant RCC framed structure
  • Block masonry walls with plaster and emulsion paint finish

Flooring

  • Vitrified tiles in foyer, living, dining and bedrooms
  • Anti-skid ceramic tiles in kitchen, bathrooms and balconies

Bathroom

  • Chrome-plated CP fittings of reputed make
  • Sanitaryware of reputed make with concealed plumbing
  • Provision for water heater and exhaust fan

Kitchen

  • Provision for modular kitchen with granite counter
  • RO water purifier point and provision for chimney
  • Provision for washing machine and dishwasher points

Doors & Windows

  • Main door with timber frame and HDF-skin shutters
  • Internal doors with laminated finish
  • Aluminium glazed sliding windows

Electrical & HVAC

  • Modular switches of reputed make
  • Concealed copper wiring with ELCB and MCB protection
  • Standby power for apartments and full backup for common areas
  • Split AC provision in living and master bedroom

Lifts & Safety

  • High-speed lifts of reputed make in each residential block
  • Fire detection and alarm system
  • CCTV surveillance at all vantage points
  • 24x7 security with intercom facility
About the Developer

SOBHA Limited

SOBHA Limited was founded in 1995 by P.N.C. Menon, an entrepreneur who had spent nearly two decades building an interior decoration business for palaces and commercial complexes in Oman before turning to Indian real estate. The company began as Sobha Developers Limited in Bengaluru, went public on the BSE and NSE in 2006 in an IPO that was oversubscribed 126 times, and was renamed SOBHA Limited in 2014. Three decades on, the company is headquartered in Bengaluru with a corporate presence in Dubai, is chaired by Ravi Menon, and has delivered more than 580 projects spanning roughly 27 Indian cities, alongside a significant Middle East footprint across the UAE, Oman, Bahrain and Brunei.

What distinguishes SOBHA from most listed Indian developers is its backward-integration model, a system in which design, concrete manufacturing, glazing, metalwork, interiors and finishing are all carried out in-house rather than outsourced to third-party contractors. This approach, refined since the early 2000s and studied as a Harvard Business School case, is built around dedicated manufacturing facilities in Bengaluru, including a large interiors and woodwork factory, a concrete products division producing high-strength blocks and precast components, and a glazing and metal works unit fabricating aluminium window and curtain-wall systems. The company reports that every unit passes through more than a thousand documented quality checkpoints before handover, a process made possible by owning the supply chain rather than depending on external vendors.

Portfolio breadth extends well beyond apartment towers. SOBHA's body of work in and around Bengaluru includes large-format developments such as Sobha Dream Acres across 81 acres and roughly 5,600 units, Sobha City spanning 39 acres, and Sobha Windsor with about 3,000 units, alongside newer launches like Sobha Neopolis, Sobha Ayana and Sobha Magnus. Outside its home market, the company has built a presence in Delhi-NCR through projects such as Sobha Altus, in GIFT City, Gujarat through Sobha Elysia, and in cities including Chennai, Pune, Coimbatore, Hyderabad, Kochi, Kozhikode, Thrissur, Trivandrum and Mysuru. Its contracting and manufacturing divisions also execute glazing, MEP, interiors and epoxy flooring work for corporate and hospitality clients beyond its own residential projects, and the group maintains an active development pipeline in Dubai.

At the center of the company's philosophy is the founder's original conviction that quality should be controlled directly rather than outsourced, a principle carried forward today under the leadership of Chairman Ravi Menon with P.N.C. Menon as Founder Chairman Emeritus. This translates into an ownership structure where SOBHA employs its own architects, engineers, technicians and factory workers rather than relying on a shifting base of subcontractors, and where sustainability practices such as recycling construction waste and sourcing PEFC-certified timber are built into daily manufacturing rather than treated as an add-on. For channel partners and buyers, the resulting proposition is a publicly listed, financially transparent developer whose scale and process can be verified through quarterly filings rather than promotional claims.

Rate this project

Write a review

Visited or booked here? Share your honest experience. Reviews are checked before they appear.

☆☆☆☆☆

Frequently Asked Questions

Is Sobha Parqcity RERA registered?+
Sobha Parqcity is in the pre-launch stage, and its Karnataka RERA registration is still awaited. Details will be confirmed as the project moves to launch.
What flooring specifications does Sobha Parqcity in Hennur offer?+
Foyer, living, dining and bedroom areas are planned with vitrified tiles, while kitchens, bathrooms and balconies receive anti-skid ceramic tiles.
Which configurations are available at Sobha Parqcity in North Bengaluru?+
Sobha Parqcity covers 1 BHK at 750 sq ft through 4 BHK Grande at 2,800 sq ft super built-up area, including 2 BHK plus Home Office and 4 BHK Lux options.
Is the price of Sobha Parqcity on request?+
Sobha has not released an official price list for Sobha Parqcity, so pricing is available on request directly from the developer.
Where is Sobha Parqcity located in Bangalore?+
Sobha Parqcity sits on Hennur–Bagalur Main Road at Chikkagubbi Village, with Kannuru as its sub-locality, in North Bengaluru 560077. The Outer Ring Road at Hennur Cross is about 6.5 km away.
Does Sobha Parqcity include lifts and fire safety systems?+
The specification plan for Sobha Parqcity includes high-speed lifts in each residential block, fire detection and alarm systems, CCTV at all vantage points and 24x7 security.

Get in Touch

Pricing, plans, brochure, and a personal walkthrough — talk to our sales team.

Featured Projects

Projects Portfolio

Earlier marketed as SOBHA HENNUR, SOBHA HENNUR TOWNSHIP and SOBHA PARK CITY.

×
Express Your Interest