Sobha Parqcity master plan: an integrated site shaped around open space
1, 2, 3 & 4 BHK · Price on Request
Updated on
Sobha Parqcity is an integrated high-rise residential community that Sobha Limited is planning as one coordinated site on Hennur–Bagalur Main Road in North-East Bengaluru. It was earlier referred to as Sobha Hennur and Sobha Hennur Township. The master plan is conceived as a single composition, with residential blocks, a planned retail component and shared open space arranged along a common internal road network. Sobha Limited, founded in 1995 and headquartered in Bengaluru, brings its own construction and interior capabilities to the plan.
Site planning at this scale is about sequence. Large Sobha communities are typically organised so that arrival, residential living, retail and recreation each have a defined zone, connected by internal roads and walking routes that keep vehicles away from the green core. The intent for Sobha Parqcity is a layout where a resident can walk from home to the central green, the clubhouse and in-campus retail without relying on the main road.
The final master plan — land area, open-space share, number of towers and phasing — has not been published yet; it will be part of the Karnataka RERA filing. Reports so far point to a phased development, with a first phase smaller than the full site. Until the plan is out, treat any tower count or acreage as indicative.
Hennur–Bagalur Main Road is being upgraded between the junction and Geddalahalli, with drainage, footpaths and junction redesign under active review, while the Blue Line airport metro is under construction to the north-east. A master plan taking shape while this corridor changes gives an early-phase buyer a clear view of how the site will connect to the city. Pre-launch is the stage at which the layout, zoning and phasing can be studied before they are built.
Sobha Parqcity invites families, investors and IT professionals working around Manyata Tech Park and Hebbal to study the site plan closely. Registering interest now opens the conversation on layout, phasing and configurations as the details take shape. The best time to understand a master plan is before the first tower rises.
| Configuration | Size | Starting Price |
|---|---|---|
| 1 BHK Compact single-bedroom home suited to first-time buyers and working professionals in North Bengaluru. | 750 sq.ft. | On request |
| 2 BHK Luxe Efficient two-bedroom layout with a Luxe finish, suited to young families and couples. | 1050 sq.ft. | On request |
| 2 BHK Grande Two-bedroom Grande plan offering extra living and dining width for growing families. | 1250 sq.ft. | On request |
| 2 BHK + Home Office Two-bedroom residence with a dedicated home office for remote and hybrid professionals. | 1350 sq.ft. | On request |
| 3 BHK Luxe Three-bedroom Luxe plan with separate zones for study, dining and entertaining. | 1530 sq.ft. | On request |
| 3 BHK Grande Spacious three-bedroom Grande home with generous living and dining volumes. | 1840 sq.ft. | On request |
| 4 BHK Lux (3 baths) Four-bedroom Lux residence with three bathrooms for multigenerational households. | 2200 sq.ft. | On request |
| 4 BHK Grande (4 baths) Four-bedroom Grande home with four bathrooms and expansive family living areas. | 2450 sq.ft. | On request |
| 4 BHK Grande (4 baths) Largest Grande four-bedroom residence with four bathrooms and generous private spaces. | 2800 sq.ft. | On request |
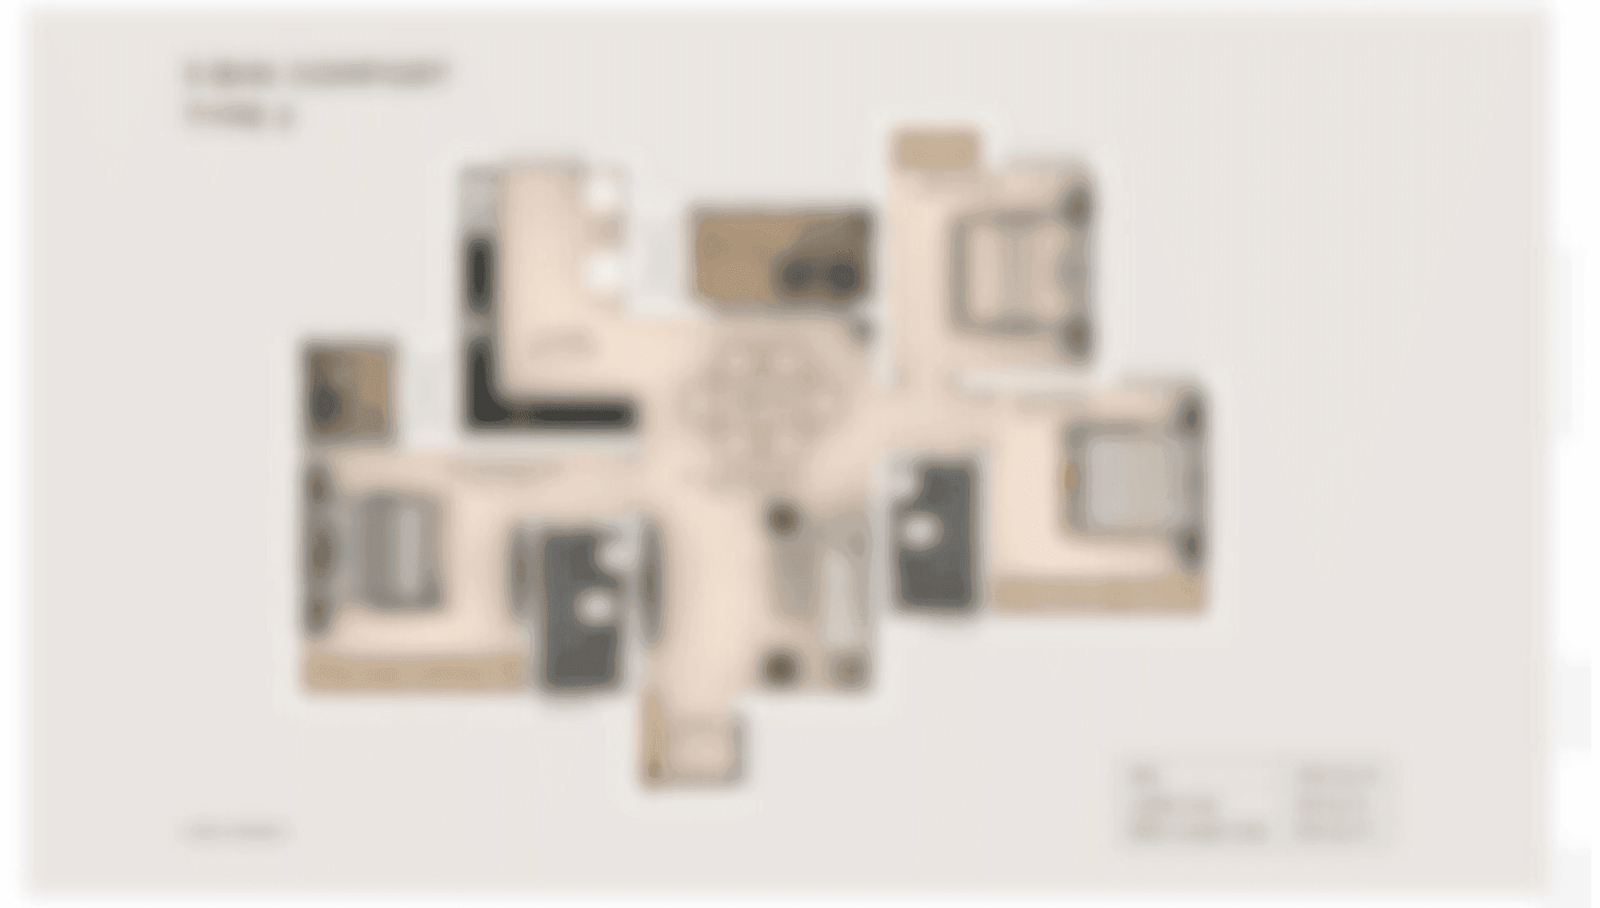
Detailed master plan and unit-wise floor plans available on request.
See the property in person. Our sales team will get in touch to coordinate a visit at your convenience.
Visited or booked here? Share your honest experience. Reviews are checked before they appear.
Pricing, plans, brochure, and a personal walkthrough — talk to our sales team.
Earlier marketed as SOBHA HENNUR, SOBHA HENNUR TOWNSHIP and SOBHA PARK CITY.
Location: North Bengaluru · Bangalore